
FAQ
The Littmann-Bau at Stuttgart's Eckensee
The historic Littmann-Bau, constructed in 1912, is one of the most significant architectural monuments in the state capital of Stuttgart. It serves as the centerpiece of the Württembergische Staatstheater Stuttgart (WST) and, consequently, the venue for the world's largest three-genre theater.
The building complex at Eckensee requires extensive renovation, modernization, and expansion. During this period, a temporary performance venue will be constructed to ensure the uninterrupted and unrestricted continuation of WST's operations.
For clarity, in the following FAQs, we will refer to the “Stuttgart Opera” or “Stuttgart Opera House” and consequently the “Opera Renovation,” even though it strictly concerns the Württembergische Staatstheater Stuttgart. We are aligning with the established public terminology.
Although the opera house on the Upper Palace Gardens is impressive from the outside, the Littmann building and the scenery building have significant shortcomings: outdated stage and building services, lack of space, outdated fire safety measures, and energy inefficiencies make a comprehensive renovation and modernization necessary.
Furthermore, occupational safety standards are not being met. Without a fundamental renovation, the conditions necessary for artistic excellence and the international appeal of ballet and opera are at risk. Even today, it is difficult to attract and retain top talent under these conditions. Only with modern, safe, and up-to-date workplaces can the international significance of the Württemberg State Theaters Stuttgart be secured for the future.
The renovation of the opera house is a once-in-a-century project that will preserve the historic Littmann building from 1912—a symbol of identity for the city and the region—as a venue for future generations.
Last but not least, the Württemberg State Theaters are a key factor in the attractiveness of the city and the region.
A look behind the scenes: “Magic only happens on stage”
The estimated costs for the renovation in 2019 amounted to approximately one billion Euros. This sum already includes price increases and risk surcharges. The renovation of the Württembergische Staatstheater comprises three major sub-projects: the renovation, modernization, and expansion of the historic Opera House (Littmann-Bau) including its scenery building, the new construction of the decoration workshops in Bad Cannstatt, and the establishment of a temporary location at the Wagenhallen in Stuttgart-Nord.
The aforementioned costs are based on a preliminary cost estimate, which was not yet supported by detailed planning. The actual costs will be determined during the subsequent planning phase, based on specific designs and considering construction price developments.
Only upon the completion of a preliminary design and cost calculation, or a tender-ready plan, will the committees of the shareholders, the state capital of Stuttgart, and the state of Baden-Württemberg decide on the approval of further planning and construction costs. This two-stage planning process ensures structured and transparent decision-making. The committees of the state capital of Stuttgart and the state of Baden-Württemberg thoroughly review the results of each planning stage before deciding on the allocation of additional planning and construction funds.
A cost estimate for the temporary location at the Wagenhallen is not included in this cost projection. In 2019, it was not yet known that the temporary location would represent an investment in the future of the new Stuttgart Rosenstein district, allowing approximately two-thirds of the buildings to be utilized for housing, workshops, and spaces for creative industries and retail after their interim use.
The costs for the renovation are generally borne equally by the state of Baden-Württemberg and the state capital of Stuttgart.
According to the current preliminary schedule, the timeline is planned as follows: The construction of the temporary location on Area C1 at the Wagenhallen will take place from approximately 2028 to 2032. Concurrently, new decoration workshops for the Württembergische Staatstheater will be erected in Bad Cannstatt. Only once both new buildings are completed and operational will the ballet and opera relocate to the temporary site adjacent to the Wagenhallen cultural center for a period of approximately ten years.
The actual renovation of the historic Opera House at Oberer Schlossgarten, one of Stuttgart's most significant architectural monuments, can only commence thereafter. The reopening is scheduled for the early 2040s.
The designated temporary location serves as an alternative venue for opera and ballet during the renovation of the Littmann-Bau at Oberer Schlossgarten. Following a review of numerous options, Area C1 was selected by the city and state as the site for the future Maker City within the emerging Stuttgart Rosenstein district.
Firstly, the temporary location comprises the provisional performance venue, which essentially includes the stage with its stage tower, the auditorium, and the foyer.
Secondly, it encompasses three significantly larger building structures that accommodate the rehearsal and production areas necessary for theatrical operations. These structures represent an initial component for the new Stuttgart Rosenstein and will form the public core of the new district around the Wagenhallen cultural center.
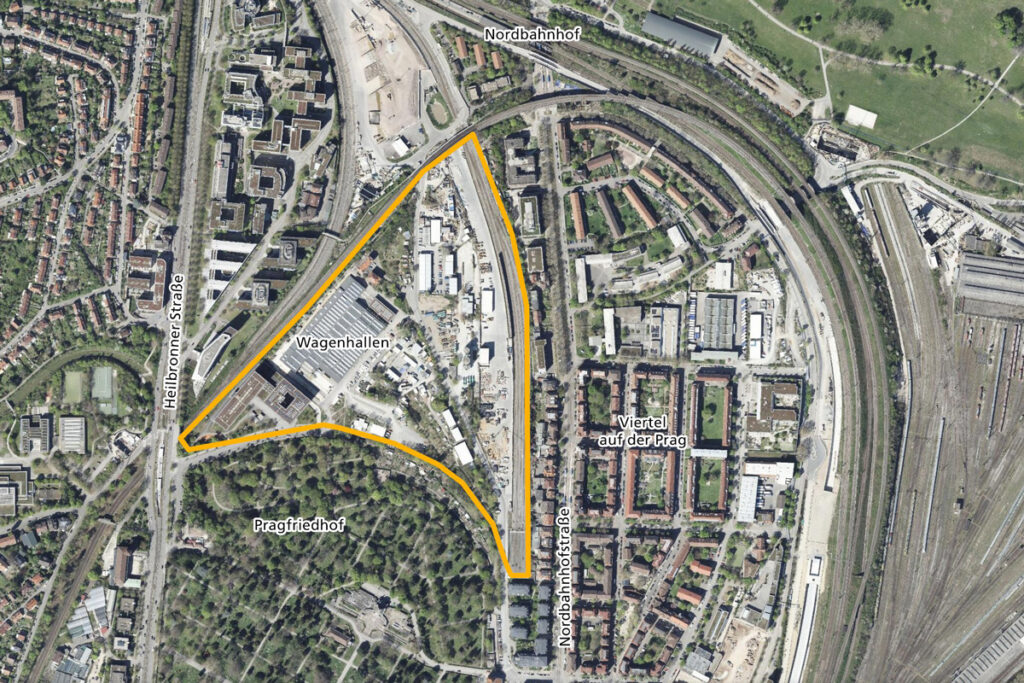
The Maker City on Area C1 refers to the precinct surrounding the current Wagenhallen. It borders the Pragfriedhof cemetery to the south, the existing Nordbahnhof district to the east, and the Löwentor/Heilbronner Straße area to the north. This planned creative quarter serves as an experimental ground and a flagship project for the further development of the entire new Stuttgart Rosenstein district.
The temporary location of the Württembergische Staatstheater is an initial building block for this new quarter and an investment in the future. This is because approximately two-thirds of the temporary location will remain part of the Maker City. After the opera and ballet vacate the premises, only minor modifications will be necessary to implement the “Pioneers of Urban Production” project planned for this site. This approach is climate-friendly and cost-effective.
More information on the Maker City: Stuttgart Rosenstein | Maker City
The use of the designated temporary location is planned for approximately ten years. By then, the renovation, modernization, and expansion of the Württembergische Staatstheater at Oberer Schlossgarten will have been completed. The temporary venue essentially comprises a stage with a stage tower, an auditorium, and a foyer, and is designed to be demountable and reusable.
For a usage period of approximately ten years, a tent construction, for instance, is not a viable solution. Legally, the temporary performance venue is classified as a permanent structural facility. This means it is subject to the same building code requirements as a solidly constructed building. These include, among others, specifications for structural integrity, fire protection, accessibility, and energy efficiency. This classification ensures the safety, functionality, and sustainability of its use throughout the entire operational period.
Additionally, three permanent building structures will be erected, housing production and rehearsal rooms, storage facilities, and premises for technical services and administration. This ensures that the capability to realize high-quality productions remains even after the relocation to the temporary venue.
After the Württembergische Staatstheater vacates these premises, these building sections will be retained and utilized for additional housing, workshops, and spaces for creative industries and retail within the Maker City.
The costs for the temporary location are generally borne equally by the state of Baden-Württemberg and the state capital of Stuttgart.
After the opera and ballet depart, the state capital of Stuttgart will purchase the state-owned half of the permanent building sections from the state of Baden-Württemberg at their residual value.
The renovation encompasses three sub-projects: the renovation, modernization, and expansion of the Württembergische Staatstheater at Oberer Schlossgarten (Littmann-Bau), the new workshop construction in Bad Cannstatt, and the establishment of the temporary location at the Wagenhallen in Stuttgart North. An architectural competition has already been conducted for this temporary location.
A similar competition is currently underway for the site at Oberer Schlossgarten. The winning design will be selected at the end of 2026.
At all locations, both architectural and urban planning accents are to be set. A fundamental basis for all decisions is the consideration of economic viability.
The Opera and Ballet enjoy an excellent international reputation and are of outstanding importance to the city and the state.
This multi-award-winning institution symbolizes Baden-Württemberg's outstanding cultural landscape and possesses significant appeal far beyond the region.
With over 1,400 employees, the Württembergische Staatstheater is considered the world's largest three-genre theater – encompassing opera, ballet, and drama.
According to expert reports, a new construction would be more expensive, and no suitable location could be identified. Furthermore, the listed Littmann-Bau (Opera House) would, in any case, need to be preserved and extensively renovated.
By preserving the listed Opera House in its function as a performance venue for opera and ballet, the cultural heritage of the city of Stuttgart and the state of Baden-Württemberg will also be maintained for future generations.
During the renovation, the opera and ballet divisions will be accommodated at the temporary location on Area C1 of the future Stuttgart Rosenstein district. Here, a stage, production and rehearsal rooms, storage facilities, and premises for technical services and administration will be established. This will continue to enable the realization of high-quality productions.
Furthermore, as part of the opera renovation, a new workshop building will be constructed for the permanent relocation of the decoration workshops near the former sugar factory in Bad Cannstatt. A portion of the administration will remain at the old location at Oberer Schlossgarten during the renovation.
The drama division will remain entirely within the already renovated building at Oberer Schlossgarten.
The Württemberg State Theatres operate as a repertoire company with a constantly changing program. Each season, approximately 800 performances of about 70 different productions are scheduled at the Opera House, Playhouse, Chamber Theatre, and Nord venue. The individual venues only have space for the currently required stage equipment. Scenery, costumes, lighting equipment, and auxiliary staging for all productions are stored in the scenery warehouse in Bad Cannstatt.
The Storage and Logistics department ensures that everything is available on stage punctually.
In the future, the so-called decoration workshops will also find their new location on the premises of the former sugar factory in Bad Cannstatt, thereby creating an optimal connection to the scenery warehouse.
The Littmann-Bau is the historic building of the Württemberg State Theatres located at the Upper Palace Gardens, comprising the Opera House (utilized by opera and ballet), the scenery building, and an administrative wing.
The Opera House was designed by Max Littmann, one of the leading theater architects of his era. Upon its opening in 1912, the building was considered an architectural and artistic masterpiece of global standing and was celebrated throughout Europe as unique.
The Littmann-Bau is a landmark of Stuttgart and one of the few historic buildings in the city center that survived World War II unscathed.
The Württemberg State Theatres' (WST) so-called decoration workshops will relocate to the premises of the former sugar factory in Bad Cannstatt, establishing an optimal connection to the existing scenery warehouse there. The first of the three major construction projects is scheduled to enter its next planning phase by the end of 2025. The new workshop building is thus on schedule and is expected to be completed by 2030.
All trades relevant to stage design will be consolidated under one roof in the future. This includes a modern paint shop where large-format stage backdrops, known as "Prospekte" (painted flats/scenery), are created. Additionally, the plastic arts and sculpture workshops, along with the decoration department, will work alongside the carpentry, metalworking, and painting workshops on the WST's three-dimensional stage constructions. In the new assembly hall, which matches the dimensions of the stage, all components of a stage set can be assembled for the first time. The trial assembly of a complete stage set is a crucial guarantee for the quality and efficiency of the WST's first-class artistic productions.
The relocation of the workshops will significantly reduce the space requirements of the world's largest three-genre theater at its main location on the Upper Palace Gardens. This creates the prerequisite for establishing a functional working environment with contemporary working conditions. Areas urgently needed for theatrical operations will become available and can be repurposed for the ensembles and the public, with the aim of creating forward-looking spaces for art, creativity, and interaction.
The costs for this technically complex building amount to approximately 127 million Euros, including risk provisions and equipment costs for the WST. These costs are borne equally by the State of Baden-Württemberg and the State Capital of Stuttgart and are included in the total sum allocated for the opera renovation.
To accommodate the extensive spatial program on the designated plot, a multi-story construction method is required. This includes extensive basement construction and two upper floors, significantly exceeding what is typical for a conventional commercial building, which usually features no basement and only one upper floor.
The extensive basement construction, combined with its proximity to the railway embankment, necessitates a particularly complex excavation pit. Furthermore, the ground conditions and the high live loads, particularly prevalent in the decoration workshops, demand a sophisticated pile foundation for secure load transfer.
The facade design is also subject to specific requirements: due to its proximity to the recycling center and the railway embankment, high sound insulation values must be maintained. Moreover, the exterior walls must comply with stringent energy specifications for thermal insulation, as well as additional requirements to prevent sound reflections towards the residential area across the railway line.
The structural engineering is equally complex: the combination of high live loads, a green roof with a photovoltaic system, large column-free spans, and the height restrictions imposed by the development plan precludes the use of a cost-effective standard system.
The specific use of the building also entails particular requirements for its conveying technology. These include, among other things, crane systems, a paternoster lift for transporting stage backdrops between the ground and upper floors, and a generously sized freight elevator for moving scenery components.
Furthermore, the decoration workshops are equipped with specialized process engineering systems. This includes, among other things, process air technology, comprehensive media supply, and a sprinkler system that meets operational requirements while complying with building regulations.
Decisions regarding the renovation of the Württemberg State Theatres are fundamentally made by the State of Baden-Württemberg and the State Capital of Stuttgart.
A two-stage planning process is applied to all three sub-projects of the opera renovation. This procedure ensures structured and transparent decision-making. The committees of the State Capital of Stuttgart and the State of Baden-Württemberg thoroughly review the results of each planning stage before deciding on the allocation of further planning and construction funds.
Thefundamental resolution of the State Capital of Stuttgart for the opera renovation from 2021 is available for online viewing.
Current information on the Stuttgart Opera renovation can be found here on the ProWST website.
As part of the decision-making process for the approved approach, public participation was conducted in 2019. In the future, citizens will continue to be involved and transparently informed.
The final report of the citizen participation from 2019 is available for online viewing.
The Project Company Württemberg State Theatres Stuttgart (ProWST) was founded in 2023 by the State Capital of Stuttgart and the State of Baden-Württemberg.
As an expert and politically independent institution, ProWST assumes all operational client responsibilities for the renovation, modernization, and expansion of the Württemberg State Theatres Stuttgart.
These responsibilities encompass project management, tendering and contract awarding, along with the functional, economic, and quality oversight of all planning and construction services, extending through to the completion and handover of the buildings to the Württembergische Staatstheater Stuttgart.
Identifying potential for cost savings, realistic cost planning, and ongoing cost control are among ProWST's most critical tasks throughout the entire process.